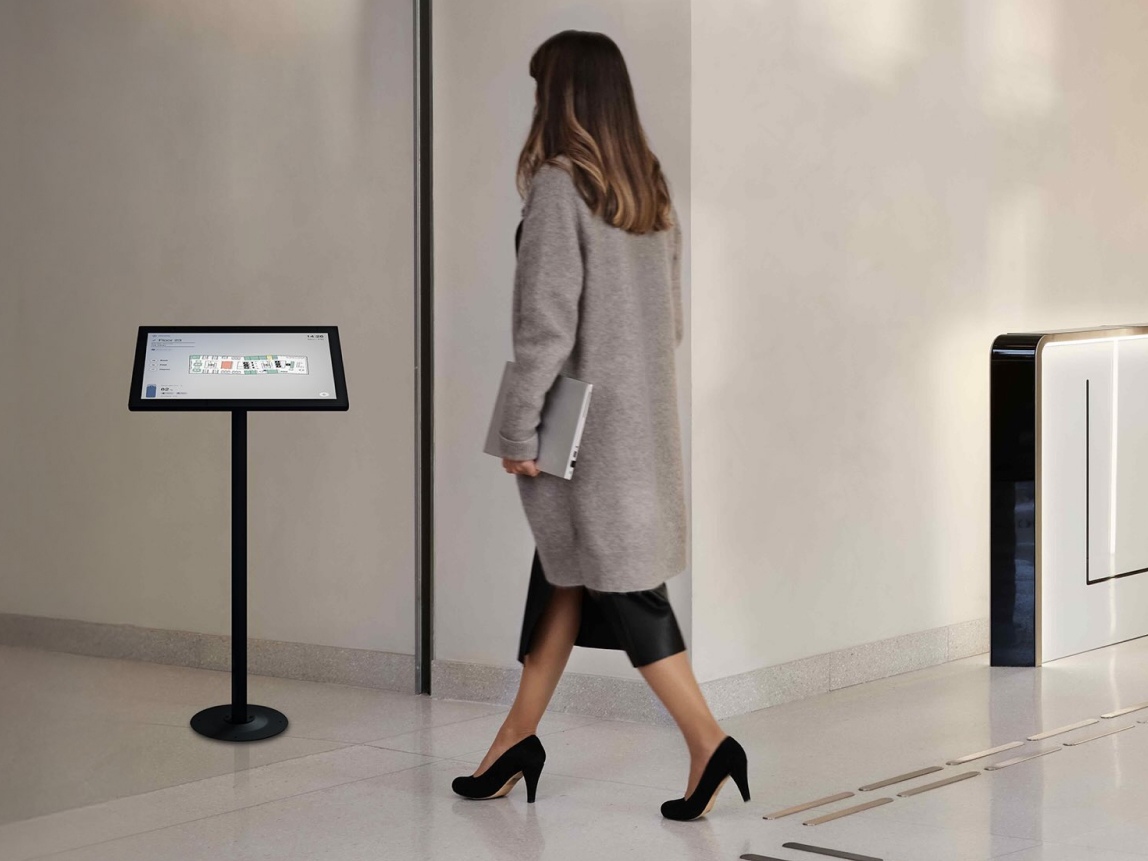
Introducing the interactive floor plan

Use the interactive floor plan to navigate the office and book rooms – all on one screen.

Nimway interactive floor plan

Watch the introduction

No login. No hassle.

Without the need for an app or personal login, the interactive kiosk provides employees and visitors with easy access to information, navigation and booking.


Touchplan-darkmode
TouchPlan-Square

Flexible placement

Whether placed on a stand, for example in entrances and open areas, or mounted on a wall in more central locations, the interactive floor plan provides a centralized view of the entire office or building, giving users instant access to spaces, availability and navigation from one screen.


Effortless for all

One of the key values of the interactive floor plan is the anonymous user experience. Anyone, both employees and visitors, can use it without downloading an app or creating an account. This improves wayfinding, accessibility and the bigger picture of space utilization, thanks to the inclusive and intuitive solution.

What you can do with Nimway interactive floor plan

Through the touchscreen interface users can:

Explore floors and spaces

View real-time availability of meeting rooms and other areas

Book meeting rooms and desks


For hassle-free workdays, try Nimway interactive floor plan

Our smart office experts are ready to provide a tailored consultation for companies interested in providing employees with better office experiences.